What Does an Architect Do Before Construction? | Architect in Bhopal
Building a home is a major investment, and the process involves much more than laying bricks and pouring concrete. Working with an experienced architect in Bhopal can help ensure that the project begins with proper planning, thoughtful design, technical coordination, and a clear understanding of what needs to be done before construction starts.
This is where an architect in Bhopal can play an important role. An architect works with you during the early stages of a project to understand your requirements, study the site, develop the design, prepare drawings, coordinate with other professionals, and help ensure that the project is ready for construction.
Understanding what an architect does before construction can help homeowners make informed decisions and reduce the possibility of expensive changes or delays later in the project.
1. Understanding the Client's Requirements
he first step in any architectural project is understanding what the client actually wants.
An architect discusses the client’s lifestyle, family requirements, preferred architectural style, number of bedrooms and bathrooms, parking requirements, open spaces, budget, timeline, and future needs. For example, a family may want additional space for elderly parents, a home office, children’s rooms, or the possibility of future expansion.
This conversation gives the architect a clear understanding of the purpose of the project. Top architects in Bhopal focus not only on creating visually appealing spaces but also on making sure the design works well for the people who will use it.
The architect then converts these requirements into a practical design approach.
2. Performing a Thorough Site Analysis
Before designing a building, an architect needs to understand the site where it will be constructed.
Site analysis can include checking the plot’s dimensions, shape, orientation, road access, surrounding buildings, natural light, ventilation, existing conditions, and other relevant factors. Local site conditions can have a direct impact on how the building should be planned.
For example, the position of the sun can influence the placement and size of windows, while road access can affect the location of the entrance and parking area.
A detailed site analysis helps the architect determine how spaces such as bedrooms, living areas, kitchens, entrances, parking, balconies, gardens, and open areas can be arranged efficiently.
3. Developing the Initial Design Concept
Once the client’s requirements and site conditions are understood, the architect develops an initial design concept.
This stage focuses on space planning and the relationship between different areas of the building. The architect considers how people will move through the house, how private and common areas should be separated, and how natural light and ventilation can be incorporated.
The objective is to create a balance between *functionality, comfort, aesthetics, and available space*.
The initial concept may go through several discussions with the client. Feedback at this stage is useful because making changes during the design process is generally easier than making major changes after construction has started.
4. Preparing Architectural Drawings and 3D Designs
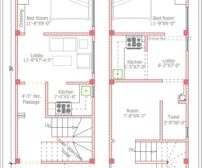
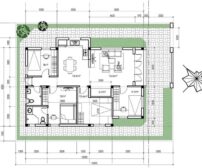
Architectural drawings provide a detailed representation of the proposed building.
Depending on the project, these may include:
- Floor plans
- Elevations
- Site plans
- Working drawings
- Detailed design drawings
- 3D views and visualizations
3D visualizations can help clients understand how their future home may look before construction begins. They can see elements such as the building’s exterior, room arrangement, materials, finishes, and overall design character.
This gives homeowners an opportunity to discuss changes before the design moves into the construction stage, potentially reducing design-related changes later.
5. Planning the Budget and Materials | Architect in Bhopal
Design and budget are closely connected. An architect needs to understand the client’s financial expectations while developing the project.
Different materials, finishes, construction methods, fixtures, and design features can significantly influence the total project cost.
Professional *architecture firms in Bhopal* can help clients understand how design decisions may affect their budget. Rather than simply focusing on appearance, the architect can help create a design that balances the client’s expectations with practical project requirements.
Material selection can include flooring, wall finishes, doors, windows, tiles, lighting, sanitary fixtures, and other elements.
6. Reviewing Building Regulations and Approvals
A construction project needs to follow applicable building regulations and local requirements.
Depending on the type and location of the project, this may involve requirements related to setbacks, building height, permissible construction, site coverage, parking, and other planning considerations.
The architect takes these requirements into account while preparing the design and documentation. Necessary drawings and documents may also need to be submitted to the relevant authorities for approval.
Understanding these requirements before construction begins can help avoid issues that may otherwise affect the project later.
7. Coordinating With Structural and Other Consultants | Architect in Bhopal
Architecture is not only about how a building looks. A successful building also needs proper structural and technical planning.
Before construction starts, an architect may coordinate with structural engineers and other consultants involved in the project. Structural, electrical, plumbing, HVAC, and other technical requirements need to work together with the architectural design.
For example, the location of structural columns can affect room layouts, while electrical and plumbing requirements can influence walls, ceilings, bathrooms, and kitchens.
Proper coordination between different professionals helps create a more organized construction process.
8. Finalizing Materials and Design Specifications
Several design decisions need to be made before construction begins.
These can include:
- Flooring and tiles
- Wall finishes
- Bathroom fixtures
- Hardware
- Exterior materials
- Paint and other finishes
- Doors and windows
Finalizing important details early gives both the client and construction team greater clarity about what needs to be executed.
It can also reduce unnecessary changes once construction is underway.
9. Preparing Construction Documents
One of the most important responsibilities of an architect is preparing the documents required to communicate the design clearly.
Contractors and construction teams use detailed drawings and specifications to understand how the proposed design should be executed.
These documents can communicate dimensions, floor plans, material specifications, construction details, and other important information.
Without clear construction documentation, misunderstandings can occur between the client, architect, contractor, and other professionals. Detailed drawings therefore provide an important reference throughout the construction process.
9. Preparing Construction Documents
One of the most important responsibilities of an architect is preparing the documents required to communicate the design clearly.
Contractors and construction teams use detailed drawings and specifications to understand how the proposed design should be executed.
These documents can communicate dimensions, floor plans, material specifications, construction details, and other important information.
Without clear construction documentation, misunderstandings can occur between the client, architect, contractor, and other professionals. Detailed drawings therefore provide an important reference throughout the construction process.
10. Reviewing the Final Design Before Construction
Before work begins on site, the architect reviews the complete design with the client.
The final review may cover architectural drawings, technical requirements, materials, budget considerations, approvals, and other project details.
If changes are required, this is an appropriate stage to address them before construction begins. Once the design has been reviewed and finalized, the project can move towards execution with greater clarity.
Do I need to hire an architect before building my home?
When should I hire an architect?
What does an architect do before construction?
How to Find the Right Architect for Your Home
Conclusion:
An architect’s work begins long before the first brick is laid. From understanding the client’s vision and studying the site to developing designs, preparing construction documents, coordinating with consultants, and reviewing the final plan, an architect helps transform an idea into a practical construction plan.
Whether you are planning a new home or another residential project, involving an architect during the early stages can give you a clearer direction for design and construction.
If you are looking for an architect in Bhopal, Naksha Architects provides architectural and residential design services focused on thoughtful planning, functionality, and design. The right planning at the beginning can help create a space that is practical, comfortable, and aligned with your vision.