How to Maximize Space in a Small Plot: Smart House Planning Ideas
Building a comfortable home on a small plot can be challenging, especially when you want enough space for bedrooms, a living room, a kitchen, storage, and other essential areas. However, a small plot does not mean you have to compromise on comfort or functionality. With thoughtful planning and an efficient layout, you can make the most of every square foot.
If you are planning to build a house in Bhopal, understanding how to maximize space in a small plot can help you create a practical home that suits your family’s needs and budget.
In this guide, we will explore smart house planning ideas, space-saving designs, and architectural tips to help you use your available land efficiently.
1. Choose a Smart House Layout
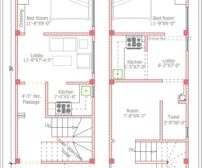
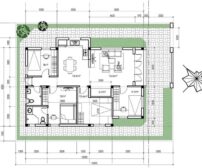
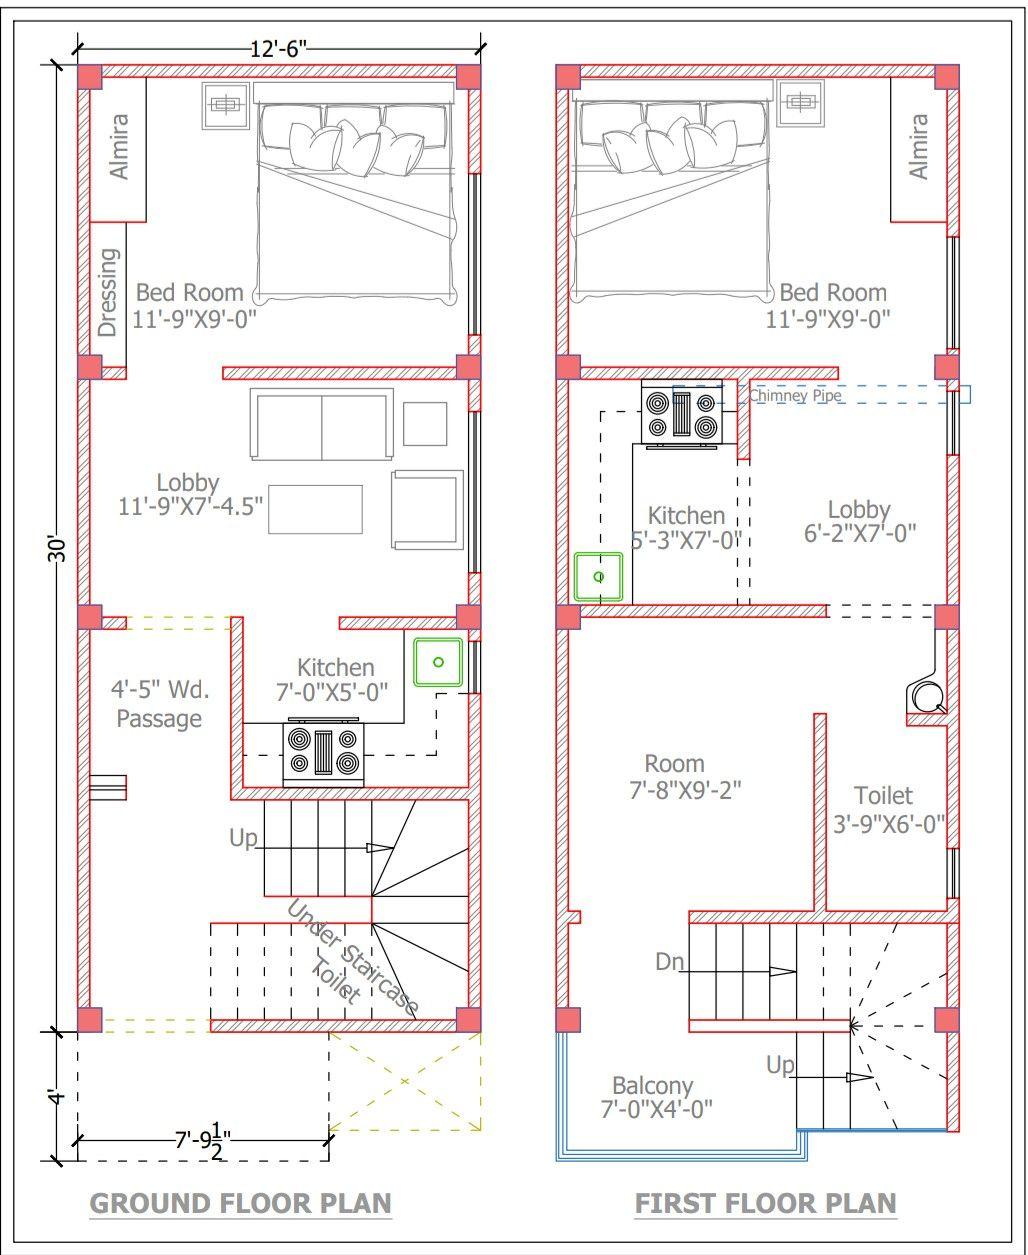
The layout is one of the most important factors when designing a house on a small plot. Poor room placement can create unused corners, narrow passageways, and uncomfortable living spaces.
A well-planned layout connects rooms logically and reduces wasted circulation space. For example, placing the living and dining areas close together can create a more open and practical environment
2. Make the Most of Vertical Space
When the plot area is limited, using vertical space can provide additional functionality without occupying more floor area.
Tall storage cabinets, wall-mounted shelves, loft storage where suitable, and well-designed wardrobes can help keep everyday belongings organized. If local regulations, structural design, and your budget permit, a multi-storey house may also provide more usable floor area.
3. Use Multifunctional Furniture
In a compact home, furniture should serve a clear purpose without overcrowding the room. Multifunctional furniture allows you to use the same area for different activities.
For example, a sofa bed can accommodate overnight guests, while a dining table with storage can reduce the need for additional cabinets.
Consider foldable desks, nesting tables, storage beds, and wall-mounted workstations. Select furniture according to the room dimensions and leave enough space for doors, walkways, and daily movement.
The goal is to maintain comfort while avoiding unnecessary furniture that consumes valuable floor space.
4. Create an Open and Connected Living Area
Too many partitions can make a small house feel closed and cramped. Where privacy and functionality allow, connecting the living, dining, and kitchen areas can improve the sense of openness.
An open-plan design can also allow daylight to travel further into the home, making shared spaces feel brighter.
However, open layouts are not suitable for every family or every plot. Cooking requirements, noise, privacy, ventilation, and local conditions should all be considered before removing or reducing partitions.
A qualified architect can help determine which spaces should remain separate and which can be combined.
5. Maximize Natural Light and Ventilation
atural light and ventilation can significantly improve the comfort of a compact home. Dark rooms with limited airflow may feel smaller and less inviting.
Plan window positions, ventilation openings, and room orientation according to the plot, surrounding buildings, and local climate.
Space-enhancing design tips:
– Use appropriately sized windows to bring in daylight.
– Choose light-coloured wall finishes to reflect available light.
– Avoid blocking windows with bulky furniture.
– Consider skylights or courtyards where feasible and permitted.
– Provide suitable ventilation for kitchens and bathrooms.
Good daylight planning can make interior spaces feel more open without requiring additional floor area.
6. Plan Storage Before Construction
Insufficient storage is a common problem in small homes. When storage is not considered during the planning stage, rooms can become cluttered with cupboards and extra furniture later.
Instead, identify your storage needs before finalizing the floor plan. Built-in wardrobes, kitchen cabinets, utility storage, and suitable niches can help use otherwise underutilized areas.
Avoid adding storage in ways that obstruct movement or reduce usable room space. A practical storage plan should keep everyday items accessible while maintaining a clean and comfortable interior.
7. Consider a Future-Ready Multi-Storey Design
If your plot is small but you need additional bedrooms or living areas, a multi-storey design may be worth exploring.
A ground floor can accommodate shared spaces, while an upper floor may provide bedrooms, a study, or other private areas. The final arrangement depends on your plot dimensions, family requirements, budget, and applicable building regulations.
Before planning additional floors, ensure that the structural design, foundation, staircase, ventilation, fire safety, and required approvals are addressed by qualified professionals.
Never assume that every plot can accommodate an extra floor. Permissible construction must be verified for the specific property.
8. Work with the Right Architecture Firm in Bhopal
Maximizing space is not simply about fitting more rooms into a small plot. It involves balancing room sizes, circulation, natural light, ventilation, storage, privacy, and construction costs.
When comparing architecture firms in Bhopal, review relevant project portfolios, professional qualifications, design processes, and the scope of services offered.
An experienced architect in Bhopal can help assess your plot, understand your priorities, and develop a layout suited to your requirements. Discuss your budget and future needs before finalizing the design.
At Naksha Mitra, you can start by exploring the website and discussing your house planning requirements. If you are searching for a top architect in Bhopal, compare your options carefully and choose a professional whose approach suits your project.
Conclusion
Learning how to maximize space in a small plot begins with smart planning. An efficient layout, vertical storage, multifunctional furniture, natural light, and well-organized rooms can help you create a comfortable and practical home.
The key is to plan according to your actual plot dimensions rather than simply copying a design intended for a larger property. Consider your family’s needs, budget, local building regulations, and future requirements before construction begins.
Planning a house on a small plot in Bhopal? Visit [Naksha Mitra](https://nakshamitra.com/) to explore the website and discuss your house planning needs.