Apartment Building Design Plans: A Complete Guide to Smart, Modern & Sustainable Apartment Architecture
Designing an apartment building requires much more than arranging rooms and floors. A successful apartment project combines smart planning, efficient space utilization, structural safety, modern aesthetics, and long-term sustainability. Whether you’re a builder, developer, investor, or landowner, choosing the right Apartment Building Design Plans is the foundation of a successful residential project.
With increasing urbanization in India, apartment living has become one of the most preferred housing options. Homebuyers today expect spacious layouts, natural lighting, proper ventilation, parking facilities, security, and modern amenities. A professionally designed apartment building not only improves the quality of life for residents but also increases property value and market appeal.
If you’re planning an apartment project in India, Naksha Mitra offers complete architectural solutions, including apartment planning, 2D floor plans, 3D elevation designs, BIM services, architectural visualization, and customized building designs for projects across India.
Why Apartment Building Design Plans Are Important
A well-planned apartment building ensures every square foot is used efficiently while providing residents with comfort, safety, and convenience.
Professional apartment design focuses on:
- Efficient land utilization
- Maximum carpet area
- Natural lighting
- Cross ventilation
- Structural stability
- Fire safety compliance
- Parking management
- Lift and staircase planning
- Sustainable construction
- Future maintenance requirements
Proper planning at the design stage helps reduce construction costs, minimizes design changes, and ensures a smooth construction process.
Key Features of Modern Apartment Building Design Plans
The best apartment buildings are designed with both functionality and aesthetics in mind.
Smart Space Planning
Every apartment should provide a comfortable living experience while maximizing usable space.
Modern layouts include:
- Spacious living rooms
- Open kitchen concepts
- Attached bathrooms
- Utility balconies
- Master bedrooms
- Storage spaces
- Flexible room layouts
Smart planning improves comfort without increasing construction costs.
Efficient Floor Plan Design
A professional floor plan balances private and shared spaces.
Important considerations include:
- Lift positioning
- Staircase location
- Corridor width
- Parking layout
- Emergency exits
- Common amenities
- Visitor circulation
A well-designed floor plan improves accessibility and enhances the overall living experience.
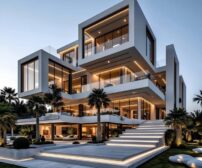
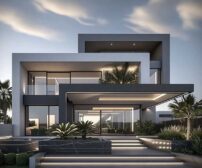
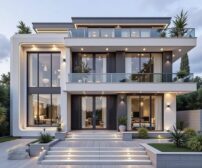
Modern Building Elevation
The exterior appearance of an apartment building plays a major role in attracting buyers and increasing property value.
Popular apartment elevation styles include:
- Contemporary
- Minimalist
- Luxury modern
- Glass façade
- Industrial modern
- Neo-classical
- Premium residential elevation
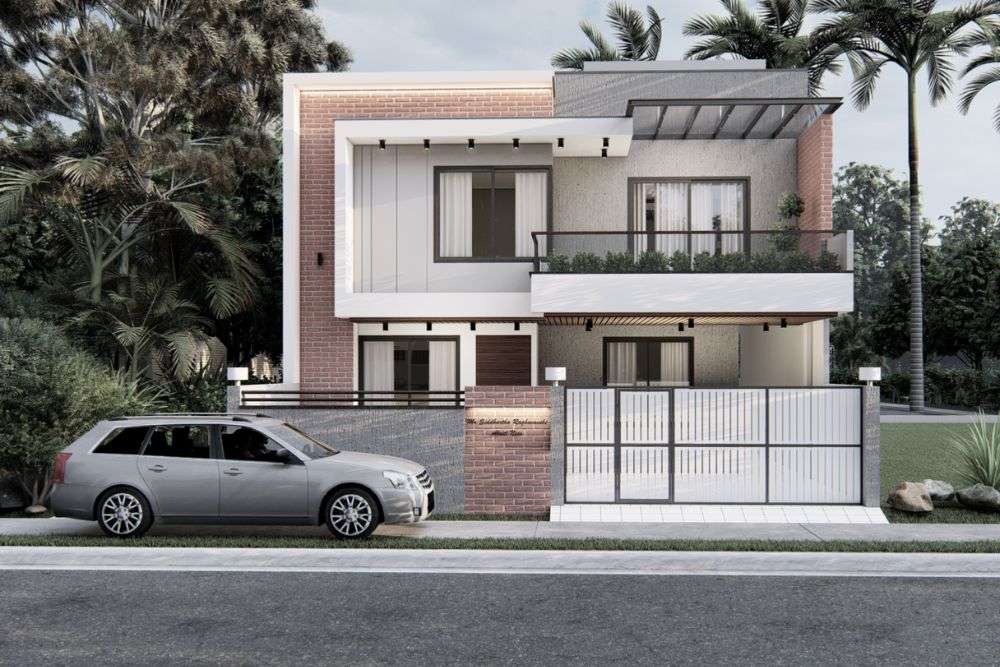
Naksha Mitra creates realistic 3D elevation designs that help developers visualize the final building before construction begins.
Natural Light and Ventilation
Today’s apartment buyers prioritize healthy and energy-efficient living spaces.
Professional architects strategically position:
- Windows
- Balconies
- Ventilation shafts
- Courtyards
- Open spaces
to improve airflow and maximize natural daylight.
This reduces electricity consumption while creating a more comfortable indoor environment.
Types of Apartment Building Design Plans
Apartment buildings vary based on project size, location, and target audience.
Common apartment types include:
Low-Rise Apartment Buildings
Typically ranging from 2 to 4 floors, these are ideal for residential neighborhoods and smaller plots.
Mid-Rise Apartment Buildings
These buildings usually have 5 to 10 floors and offer a balance between density and community living
High-Rise Apartment Buildings
Designed for urban areas with limited land availability, high-rise apartments maximize land utilization while providing premium amenities
Luxury Apartment Projects
Luxury apartments include spacious layouts, premium finishes, landscaped areas, clubhouses, gyms, swimming pools, and smart home features.
Apartment Design Services Offered by Naksha Mitra
Naksha Mitra provides complete architectural services for apartment projects, including:
Apartment Master Planning
Comprehensive planning based on plot size, local regulations, and project requirements.
2D Floor Plans
Detailed architectural drawings for efficient space planning and construction.
3D Elevation Design
Photorealistic exterior designs that help clients visualize the finished project before construction.
Architectural Visualization
High-quality renders and walkthroughs for better design understanding and project presentations.
BIM Services
Building Information Modeling (BIM) improves project coordination, reduces design errors, and enhances construction efficiency.
Interior Planning
Common areas, lobbies, reception spaces, and apartment interiors are planned for functionality, comfort, and aesthetics.
Why Choose Naksha Mitra for Apartment Building Design Plans?
Naksha Mitra is a trusted architectural design studio offering innovative apartment planning solutions for residential developers, builders, and property owners across India.
Our strengths include:
- Customized apartment layouts
- Modern architectural concepts
- Efficient space utilization
- 2D floor planning
- Premium 3D elevation designs
- BIM-enabled architecture
- Sustainable building solutions
- Online architectural consultation
- Experienced design professionals
- Timely project delivery
Whether you’re planning a small apartment complex or a large residential development in Bhopal or anywhere in India, Naksha Mitra delivers practical, attractive, and future-ready architectural solutions.
Frequently Asked Questions (FAQs)
1. What are apartment building design plans?
Apartment building design plans are architectural layouts that include floor plans, elevations, parking, staircases, and structural planning for residential apartments.
2. Why should I hire an architect for apartment design?
An architect ensures efficient space planning, safety, modern design, and compliance with local building regulations.
3. What services are included in apartment building design?
Services include 2D floor plans, 3D elevations, architectural drawings, BIM services, interior planning, and construction support.
4. How much does apartment building design cost?
The cost depends on the plot size, number of floors, project complexity, and design requirements.
5. Can apartment building designs be customized?
Yes, professional architects create customized apartment designs based on your budget, plot size, and project goals.
6. Why choose Naksha Mitra for apartment building design plans?
Naksha Mitra provides modern apartment building design plans, 2D layouts, 3D elevations, BIM services, and customized architectural solutions across India.