A3D Architects Designer in India: Transform Your Dream Home with Realistic Architectural Visualization.
Designing a dream home or commercial building is a significant investment, and every detail matters. Before construction begins, it is essential to visualize how your project will look in real life. This is where a professional 3D architects designer in India plays a crucial role.
Modern 3D architectural visualization helps homeowners, builders, and developers make informed decisions by providing realistic views of the project before a single brick is laid. From luxury villas and modern homes to commercial buildings and office spaces, 3D architectural design has become an essential part of today’s construction industry.
If you are planning a residential or commercial project in Bhopal, Madhya Pradesh, choosing an experienced architectural design studio like Naksha Mitra, powered by RK Construction with over 36 years of construction expertise, ensures that your vision is transformed into a functional, beautiful, and construction-ready design.
What is a 3D Architectural Design?
A 3D architectural design is a realistic digital representation of a building before construction begins. Unlike traditional 2D drawings, 3D models allow clients to visualize every aspect of the project, including:
- Building elevation
- Exterior appearance
- Interior spaces
- Materials and textures
- Lighting effects
- Landscape design
- Furniture placement
- Color combinations
This realistic visualization helps eliminate confusion and improves project planning.
Why is 3D Architectural Design Important?
Today’s homeowners prefer seeing their future home before construction starts.
Professional 3D architectural visualization helps by:
- Reducing design mistakes
- Improving communication between architect and client
- Saving construction costs
- Simplifying design modifications
- Enhancing project presentation
- Increasing client confidence
- Supporting faster approvals
Instead of imagining the final structure through technical drawings, clients can experience a realistic preview of their dream home.
Benefits of Hiring a 3D Architects Designer in India
1. Better Design Visualization
3D architectural models help clients understand every corner of their property.
You can view:
- Front elevation
- Side elevation
- Rear elevation
- Balcony design
- Terrace
- Landscape
- Parking area
- Outdoor lighting
- This eliminates surprises during construction.
2. Accurate Space Planning
Professional architects optimize every square foot of available space.
A well-planned design ensures:
- Comfortable living
- Better circulation
- Natural ventilation
- Maximum daylight
- Functional room layouts
Efficient planning creates homes that are beautiful as well as practical.
3. Easy Design Modifications
Making changes during construction is expensive.
With 3D visualization, you can modify:
- Exterior colors
- Window sizes
- Balcony styles
- Roof design
- Entrance
- Elevation materials
before construction begins.
4. Improved Construction Accuracy
Detailed 3D architectural planning reduces misunderstandings between architects, engineers, contractors, and homeowners.
Construction becomes smoother because everyone works from the same approved design.
Services Offered by Professional 3D Architects
Modern architectural firms provide complete design solutions, including:
2D Floor Planning
Functional layouts for:
- Villas
- Independent houses
- Apartments
- Commercial buildings
- Industrial structures
3D Elevation Design
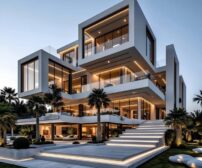
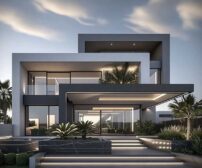
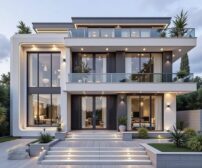
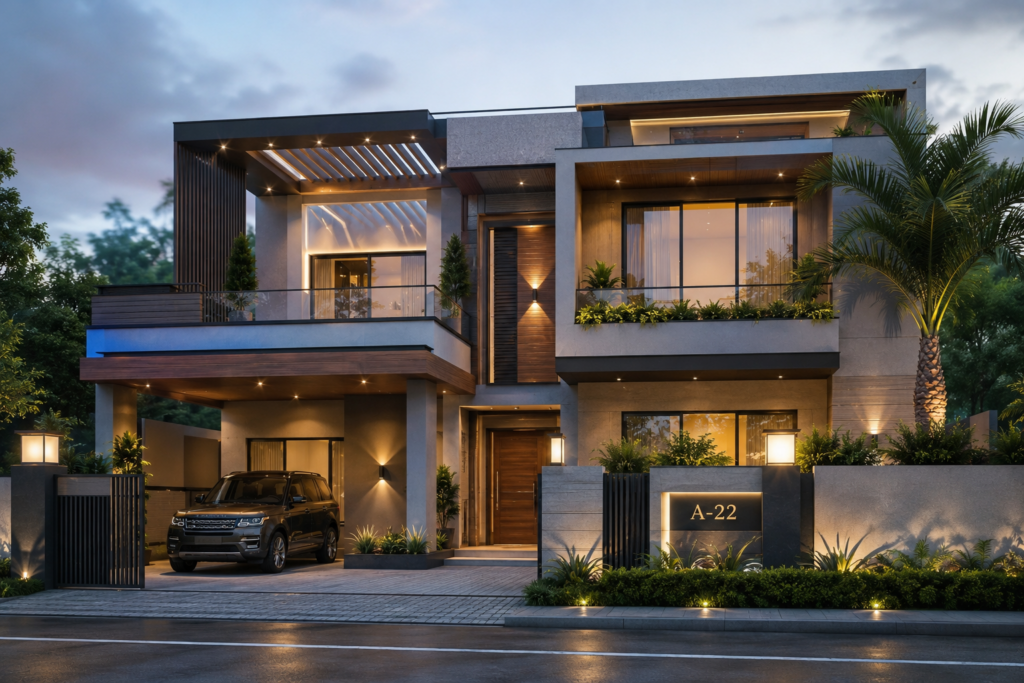
Realistic exterior visualization showing:
- Modern façade
- Building materials
- Lighting
- Texture
- Landscaping
Interior Layout Planning
Interior planning includes:
- Living room layout
- Kitchen planning
- Bedroom design
- Wardrobes
- Lighting arrangement
- Furniture placement
Architectural Visualization
Photorealistic renders help clients experience the project from different viewing angles before construction starts.
Construction Drawings
Detailed working drawings include:
- Architectural plans
- Structural coordination
- Electrical layouts
- Plumbing layouts
- Construction details
These drawings are essential for smooth project execution.
Latest 3D Architecture Design Trends in India
The Indian architectural industry is rapidly adopting modern technologies.
Popular trends include:
Modern Minimalist Homes
Simple geometric forms with clean elevations remain highly popular.
Sustainable Design
Green architecture focuses on:
- Solar panels
- Rainwater harvesting
- Natural ventilation
- Energy-efficient materials
- Eco-friendly construction
Smart Home Integration
Luxury homes now include:
- Smart lighting
- Home automation
- Digital security
- Smart climate control
- Voice-controlled devices
Premium Exterior Finishes
Modern buildings increasingly use:
- Natural stone
- Wood-texture panels
- Glass façades
- Metal cladding
- Designer lighting
How 3D Architectural Design Saves Money
Many homeowners believe 3D design is an additional expense.
In reality, it often reduces the overall project cost by:
- Preventing construction errors
- Minimizing redesign work
- Improving material planning
- Avoiding unnecessary demolition
- Optimizing structural layouts
Early planning leads to significant long-term savings.
Why Homeowners in Bhopal Prefer 3D Architectural Visualization
Bhopal has witnessed rapid growth in premium residential projects.
Homeowners now demand:
- Customized house plans
- Modern elevations
- Luxury villa designs
- Functional interiors
- Construction-ready drawings
Professional 3D architectural services help families confidently begin construction with complete clarity.
.
Why Choose Naksha Mitra?
Naksha Mitra is one of the trusted architectural design studios offering customized architectural solutions across India.
Our expertise includes:
- 2D Floor Plans
- 3D Elevation Design
- Residential Architecture
- Commercial Architecture
- Interior Layout Planning
- Architectural Visualization
- Construction Drawings
Being a proud unit of RK Construction, backed by 36+ years of construction experience, Naksha Mitra combines creative architectural thinking with practical execution knowledge. This enables clients to receive designs that are not only visually appealing but also construction-friendly.
Whether you’re planning a luxury villa, independent house, office, showroom, or commercial building in Bhopal, Madhya Pradesh, our experienced team delivers customized architectural solutions that match your budget, lifestyle, and future requirements.
Our 3D Architectural Design Process
Our streamlined process ensures every project is handled professionally:
Consultation
Understanding your vision, plot details, lifestyle needs, and budget.
Site Analysis
Evaluating site dimensions, orientation, access, and local regulations.
2D Floor Planning
Preparing optimized layouts with efficient space utilization.
3D Visualization
Creating realistic exterior and interior views for easy decision-making.
Design Revisions
Incorporating your feedback before final approval.
Construction Drawings
Delivering detailed drawings required for smooth construction execution.
Why Professional 3D Design is Better Than Traditional Drawings
| Traditional Drawings | 3D Architectural Design |
|---|---|
| Hard to visualize | Realistic project view |
| Limited understanding | Easy for everyone to understand |
| More construction changes | Fewer site modifications |
| Basic layouts | Complete visualization |
| Less engaging | Photorealistic presentation |
Frequently Asked Questions
1. What does a 3D architects designer do?
A 3D architects designer creates realistic digital models of buildings, allowing clients to visualize the final project before construction begins.
2. Is 3D architectural design necessary?
Yes. It reduces errors, improves planning, enhances communication, and helps homeowners make better design decisions before investing in construction.
3. How long does a 3D architectural design take?
The timeline depends on the project’s size and complexity. Residential projects generally take a few days to a few weeks, including revisions.
4. Can Naksha Mitra design projects outside Bhopal?
Yes. Naksha Mitra provides architectural planning, 3D visualization, and design services for residential, commercial, and industrial projects across India.
Does 3D design increase construction cost?
No. In most cases, it helps reduce unnecessary expenses by identifying issues before construction begins.
Conclusion
Choosing a professional 3D architects designer in India is one of the smartest decisions when planning your dream home or commercial building. Realistic visualization, optimized layouts, and construction-ready designs ensure a smoother building journey while saving both time and money.
If you’re looking for expert 3D architectural design services in Bhopal, Madhya Pradesh, Naksha Mitra offers end-to-end architectural solutions—from concept development and 2D planning to high-quality 3D elevation designs and construction drawings. With the support of RK Construction’s 36+ years of industry experience, every project is designed with creativity, precision, and practical execution in mind.