Common Mistakes in House Planning: A Complete Guide for Homeowners
Building your dream home is an important investment, and proper planning is the first step towards making it successful. However, many homeowners make avoidable mistakes during the house planning stage that can lead to wasted space, higher construction costs, poor ventilation, and daily inconvenience.
Whether you are planning a small house or a spacious family home, a well-designed layout can make a significant difference. If you are exploring architecture firms in Bhopal, understanding these common mistakes will help you make better decisions before construction begins.
1. Ignoring the Plot Size and Shape
One of the most common house planning mistakes is choosing a design without considering the actual plot dimensions. A layout that looks attractive online may not work well on your land.
Plot shape, road access, setbacks, entry points, and local building regulations can all affect the final design.
How to avoid it: Start with accurate plot measurements and discuss your requirements with an experienced architect. The house plan should suit your specific site rather than simply copying a standard design.
2. Poor Space Planning and Room Placement
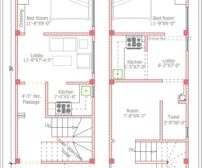
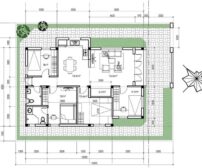
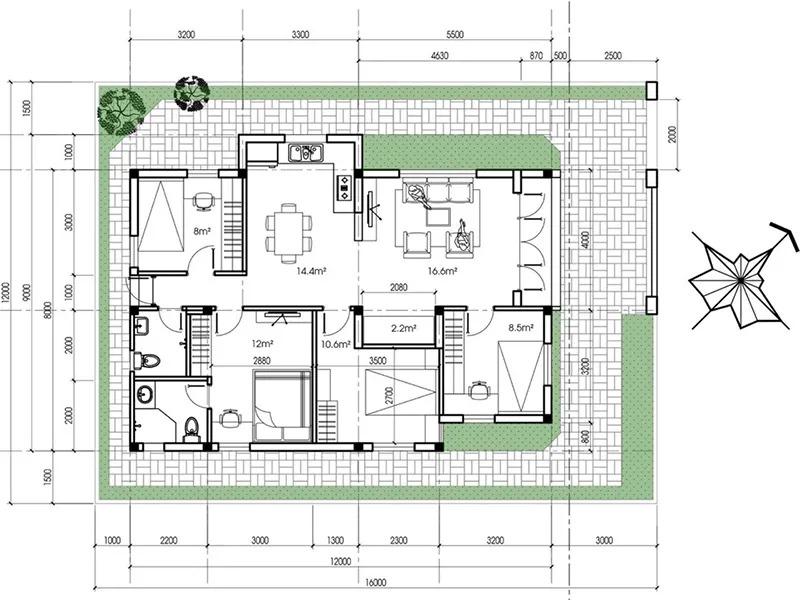
A beautiful house is not necessarily a practical one. Poor room placement can make everyday activities difficult and create unnecessary movement between spaces.
For example, a kitchen placed far from the dining area or a staircase that blocks circulation can reduce convenience. Oversized rooms may also leave insufficient space for storage or other essential areas.
How to avoid it: Plan room sizes, furniture placement, circulation paths, and storage together. Consider your family’s lifestyle, privacy needs, and future requirements before finalising the layout.
3. Neglecting Natural Light and Ventilation
Insufficient daylight and fresh air can make a house feel uncomfortable, dark, and poorly ventilated. This problem is especially noticeable in rooms with limited window openings or blocked airflow.
How to avoid it: Plan window positions, room orientation, and ventilation openings according to the site’s surroundings. Cross-ventilation, suitable window sizes, and thoughtful room placement can improve indoor comfort while reducing dependence on artificial lighting during the day.
4. Not Setting a Realistic Budget
Another major mistake is planning a house without estimating the complete project cost. Homeowners may focus on the structure and overlook expenses such as electrical work, plumbing, flooring, fixtures, finishes, and other essential items.
Frequent design changes during construction can increase costs further.
How to avoid it: Establish a realistic budget before finalising the design. Discuss material choices and construction priorities early, and maintain a contingency fund for unexpected expenses. Obtain detailed estimates from qualified professionals before work begins.
5. Forgetting Future Family Needs
A house should support your lifestyle not only today but also in the coming years. Planning only for current needs may result in insufficient bedrooms, limited storage, or difficulty accommodating changing family requirements.
How to avoid it: Consider future family growth, work-from-home requirements, accessibility, and the possibility of adding another floor where legally and structurally feasible. Flexible planning can help your home remain functional for longer.
6. Ignoring Electrical and Plumbing Layouts
Electrical points and plumbing lines are sometimes considered too late in the planning process. This can lead to inconvenient switch locations, inadequate kitchen outlets, poorly placed bathroom fixtures, and expensive changes after construction starts.
How to avoid it: Coordinate architectural plans with electrical, plumbing, and structural drawings before construction. Plan appliance locations, lighting points, water supply, drainage, and maintenance access in advance.
7. Focusing Only on Exterior Appearance
An attractive front elevation can improve the visual appeal of your home, but appearance should not come at the expense of functionality.
A design may look impressive while providing inadequate storage, uncomfortable room proportions, or limited daylight.
How to avoid it: Balance aesthetics with practicality. Review the floor plan, room dimensions, circulation, ventilation, materials, and maintenance needs alongside the exterior design.
8. Overlooking Local Regulations and Vastu Preferences
House planning must account for applicable building rules, plot setbacks, permissible building coverage, height restrictions, and approval requirements. Ignoring these requirements may cause delays or expensive redesigns.
Some homeowners also prefer Vastu principles to be considered during planning.
How to avoid it: Consult qualified professionals about applicable local regulations and approval procedures. If Vastu is important to your family, communicate your preferences early so they can be considered alongside functionality, safety, and site conditions.
Why Choose the Right Architect for House Planning in Bhopal?
Choosing the right professional can help you avoid costly planning errors and make informed decisions before construction begins. When comparing architecture firms in Bhopal, look at their relevant experience, design approach, communication, drawing details, and understanding of your requirements.
An experienced architect in Bhopal can help evaluate your plot, organise spaces efficiently, coordinate design requirements, and identify potential issues before they become construction problems.
At Naksha Mitra, homeowners can begin by discussing their house planning requirements, plot details, and design priorities. Choose an architectural planning approach that reflects your family’s needs, available budget, and long-term goals.
If you are looking for a top architect in Bhopal, compare portfolios and discuss the scope of work before making your decision.
Conclusion
Avoiding common house planning mistakes can save time, control unnecessary expenses, and improve the comfort of your future home. From choosing the right layout to planning ventilation, budgeting, utilities, and regulatory requirements, every decision matters.
Before starting construction, review your plan carefully and seek professional guidance where needed. A thoughtful design today can help you enjoy a more practical and comfortable home for years to come.
Planning to build your dream home in Bhopal? Visit Naksha Mitra at https://nakshamitra.com/ to explore the website and discuss your house planning requirements.