Indian Architecture: A Complete Guide to Traditional & Modern Architecture in India
India is home to one of the world’s richest architectural traditions. From ancient temples and royal palaces to modern villas and smart homes, Indian Architecture beautifully combines culture, history, functionality, and innovation. Every region in India has its own architectural identity, influenced by climate, local materials, traditions, and lifestyle.
Today, architecture is no longer limited to constructing buildings. It focuses on creating spaces that are sustainable, aesthetically appealing, functional, and comfortable. Whether you’re planning to build a dream home, luxury villa, farmhouse, apartment, or commercial building, understanding Indian architecture can help you make informed decisions.
At Naksha Mitra, we combine traditional Indian values with modern architectural techniques to create customized residential and commercial designs for clients across India.
What is Indian Architecture?
Indian Architecture refers to the planning, design, and construction of buildings that reflect India’s diverse culture, heritage, and regional influences. It has evolved over thousands of years, blending traditional craftsmanship with modern engineering and technology.
Modern Indian architecture emphasizes:
- Smart space utilization
- Sustainable construction
- Natural ventilation
- Energy efficiency
- Vastu-compliant planning
- Modern aesthetics
- Functional living spaces
Evolution of Indian Architecture
Indian architecture has evolved through different historical periods.
Ancient Indian Architecture
Ancient India is known for its magnificent temples, caves, stepwells, and stone monuments that showcase exceptional craftsmanship and engineering.
Medieval Architecture
This period introduced forts, palaces, domes, arches, and intricate carvings influenced by various dynasties and cultures.
Colonial Architecture
British-era architecture brought European design elements, combining Indian traditions with colonial styles in public buildings and institutions.
Modern Indian Architecture
Today’s architecture focuses on contemporary designs, open layouts, eco-friendly materials, smart homes, and energy-efficient buildings while maintaining cultural values.
Key Features of Modern Indian Architecture
Modern Indian architecture combines beauty with practicality.
Functional Space Planning
Every room is designed for maximum comfort and efficient use of available space.
Natural Lighting
Large windows, skylights, and open courtyards improve daylight and reduce electricity consumption.
Cross Ventilation
Proper airflow keeps interiors comfortable throughout the year.
Sustainable Design
Architects use eco-friendly materials, rainwater harvesting, solar energy, and energy-efficient solutions.
Customized Designs
Every home is planned according to the client’s lifestyle, family size, budget, and future requirements.
Popular Types of Indian Residential Architecture
Contemporary Homes
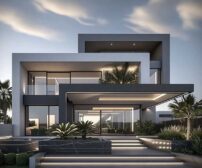
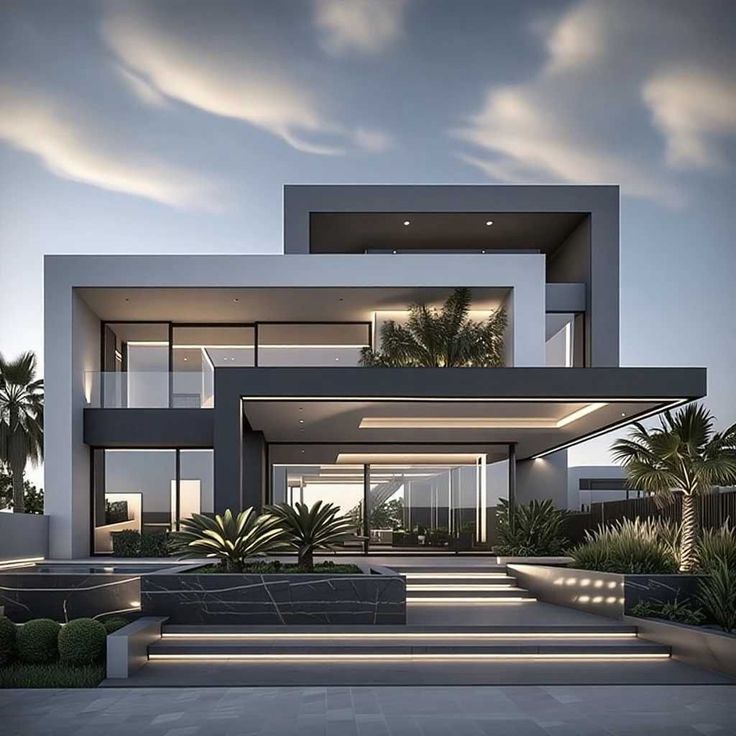
Minimalist designs with clean lines, open spaces, and modern finishes.
Traditional Indian Homes
Homes inspired by regional architecture, courtyards, sloping roofs, and handcrafted detailing.
Luxury Villas
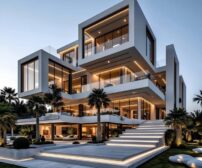
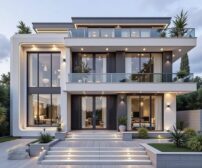
Premium residences featuring spacious layouts, landscaped gardens, and modern amenities.
Farmhouse Designs
Peaceful countryside homes with open spaces and natural surroundings.
Duplex & Triplex Homes
Ideal for growing families looking for multiple living levels.
Smart Homes
Technology-enabled homes with automated lighting, security, and energy management systems.
Why Professional Architectural Design Matters
Hiring a professional architectural firm ensures your project is planned efficiently from the beginning.
Benefits include:
- Better space utilization
- Attractive elevation design
- Accurate construction drawings
- Budget-friendly planning
- Structural coordination
- Faster project execution
- Improved property value
- Future expansion planning
Professional architects also help avoid costly construction mistakes.
Architectural Services Offered by Naksha Mitra
Naksha Mitra provides complete architectural solutions across India.
Comprehensive Architectural Design Solutions
At Naksha Mitra, we offer complete architectural design services for residential and commercial projects across India. Our team focuses on creating customized designs that perfectly match your plot size, lifestyle, budget, and future requirements. From the initial concept to the final construction drawings, every project is planned with precision and creativity.
Our services include customized residential house designs, smart 2D floor plans, realistic 3D elevation designs, and functional interior space planning that maximizes comfort and usability. We also provide advanced Building Information Modeling (BIM) services to improve project accuracy, minimize construction errors, and ensure seamless coordination between design and execution.
To help clients visualize their dream project before construction begins, we create high-quality architectural visualizations and realistic 3D renders. Whether you’re building a modern home, luxury villa, apartment, farmhouse, or commercial building, Naksha Mitra delivers innovative, practical, and aesthetically appealing architectural solutions tailored to your vision.
Latest Indian Architecture Trends in 2026
The future of Indian architecture is driven by innovation and sustainability.
Some popular trends include:
- Sustainable home designs
- Smart home automation
- Green buildings
- Open floor concepts
- Minimalist architecture
- Luxury villa designs
- Energy-efficient construction
- Vastu-friendly planning
- Multi-functional living spaces
- Eco-friendly building materials
Why Choose Naksha Mitra?
Naksha Mitra delivers customized architectural solutions that combine creativity, functionality, and technical expertise.
Why homeowners choose Naksha Mitra:
- Experienced Architectural Team
- Customized Home Designs
- Modern 2D & 3D Planning
- BIM-Based Design Solutions
- Residential & Commercial Expertise
- Vastu-Friendly Planning
- Pan India Design Services
- Affordable & Transparent Process
- Professional Consultation
- Timely Project Delivery
Conclusion
Indian Architecture is a perfect blend of tradition, innovation, and modern design principles. Whether you’re building a dream home, luxury villa, apartment, or commercial project, professional architectural planning ensures better functionality, aesthetics, and long-term value.
If you’re looking for customized architectural solutions anywhere in India, Naksha Mitra offers complete residential and commercial design services, including 2D floor plans, 3D elevations, BIM services, interior planning, and architectural visualization tailored to your needs.
FAQs
1. What is Indian architecture?
Indian architecture is the design and construction style that reflects India’s culture, climate, and modern living needs.
2. Why should I hire a professional architect?
A professional architect ensures better planning, efficient space utilization, and cost-effective construction.
3. Does Naksha Mitra provide online architectural services?
Yes, Naksha Mitra offers online architectural design and consultation services across India.
4. What services does Naksha Mitra provide?
Residential design, commercial design, 2D floor plans, 3D elevations, BIM services, interior planning, and architectural visualization.
5. Can architectural designs be customized?
Yes. Every design is customized based on your plot size, budget, lifestyle, and preferences
6. Is Vastu planning included in home designs?
Yes, Vastu-compliant planning can be incorporated according to the client’s requirements.