Home Design: A Complete Guide to Building Your Dream Home
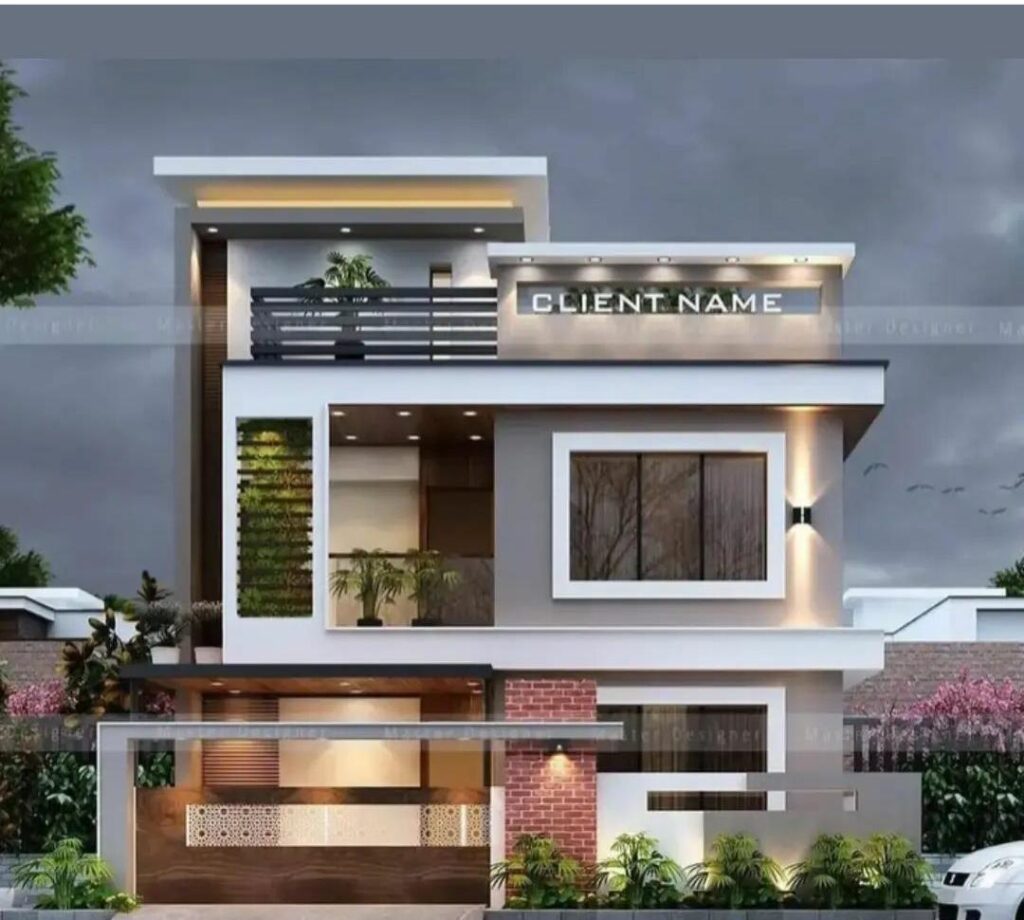
Designing a home is one of the most exciting and important decisions in life. A well-planned home design is more than just an attractive building—it creates a comfortable, functional, and beautiful living space for your family. Whether you’re building a compact house, a duplex, a luxury villa, or a modern bungalow, professional architectural planning ensures that every square foot is used efficiently.
Today’s homeowners expect smart layouts, stylish interiors, natural lighting, proper ventilation, energy-efficient features, and modern elevations. A thoughtfully designed home not only enhances your lifestyle but also increases your property’s long-term value.
If you’re planning your dream home in India, Naksha Mitra provides complete architectural solutions, including customized home designs, 2D floor plans, 3D elevations, architectural visualization, BIM services, and online consultation across India.
Why Home Design is Important
A professional home design ensures your house is practical, safe, and visually appealing. It helps avoid construction mistakes, optimizes available space, and improves comfort.
Benefits of professional home design include:
- Better space utilization
- Modern architectural appearance
- Natural light and ventilation
- Energy-efficient planning
- Vastu-compliant layouts
- Lower construction errors
- Increased property value
- Future expansion possibilities
Proper planning before construction saves time, reduces unnecessary costs, and ensures a smoother building process.
Essential Elements of a Modern Home Design
A successful home design balances beauty with functionality
Smart Floor Planning
Every room should be planned according to your family’s needs. Smart layouts improve movement, privacy, and daily convenience.
Common features include:
- Spacious living room
- Open kitchen
- Dining area
- Master bedroom
- Attached bathrooms
- Utility room
- Balcony
- Storage spaces
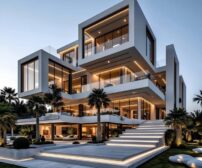
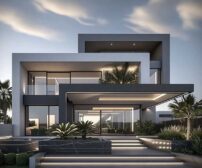
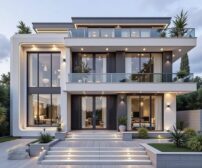
Modern 3D Elevation Design
The exterior of your home creates the first impression. Modern elevations combine clean lines, premium materials, and attractive architectural details.
Popular styles include:
- Contemporary homes
- Minimalist design
- Luxury villas
- Modern farmhouse
- Duplex houses
- Traditional Indian homes
Naksha Mitra creates realistic 3D elevation designs that help you visualize your home before construction begins.
Natural Lighting and Ventilation
A well-designed home should maximize daylight and airflow.
Professional architects strategically place:
- Windows
- Skylights
- Balconies
- Ventilation openings
This creates healthier living spaces while reducing electricity consumption.
Vastu-Compliant Home Design
Many homeowners prefer Vastu-based planning to create positive energy and balanced living spaces.
Professional architects integrate Vastu principles while maintaining modern functionality and aesthetics.
Home Design Services Offered by Naksha Mitra
Naksha Mitra provides end-to-end architectural solutions for residential projects.
Customized Home Design
Every house is designed according to the client’s plot size, lifestyle, budget, and future requirements.
2D Floor Plans
Detailed architectural layouts ensure accurate construction and efficient space planning.
3D House Elevation
High-quality 3D elevations help clients understand the final appearance of their home before construction.
Interior Space Planning
Functional layouts for living rooms, bedrooms, kitchens, wardrobes, and furniture placement.
BIM Services
Building Information Modeling (BIM) improves design coordination, minimizes errors, and enhances construction efficiency.
Architectural Visualization
Realistic 3D renders allow homeowners to make informed design decisions before construction starts.
Why Choose Naksha Mitra for Home Design?
Naksha Mitra is a trusted architectural design studio offering innovative and customized home design solutions across India.
Why homeowners choose Naksha Mitra:
- Customized home designs
- Modern architectural concepts
- Smart space planning
- Premium 3D elevations
- Accurate 2D floor plans
- BIM-enabled architecture
- Vastu-compliant designs
- Experienced architects
- Online consultation across India
- Timely project delivery
Whether you’re building a modern home in Bhopal or anywhere in India, Naksha Mitra transforms your vision into a practical, elegant, and future-ready living space.
Frequently Asked Questions (FAQs)
1. What is home design?
Home design is the process of planning a house’s layout, structure, and appearance for comfort and functionality.
2. Why is professional home design important?
It improves space utilization, reduces construction errors, and creates a beautiful, functional home.
3. What services are included in home design?
Services include 2D floor plans, 3D elevations, interior planning, architectural drawings, and BIM services.
4. How much does home design cost?
The cost depends on the plot size, design complexity, and project requirements.
5. Can I customize my home design?
Yes, home designs can be fully customized to match your budget, lifestyle, and plot dimensions.
6. Why choose Naksha Mitra for home design?
Naksha Mitra offers modern home designs, 2D floor plans, 3D elevations, and customized architectural solutions across India.