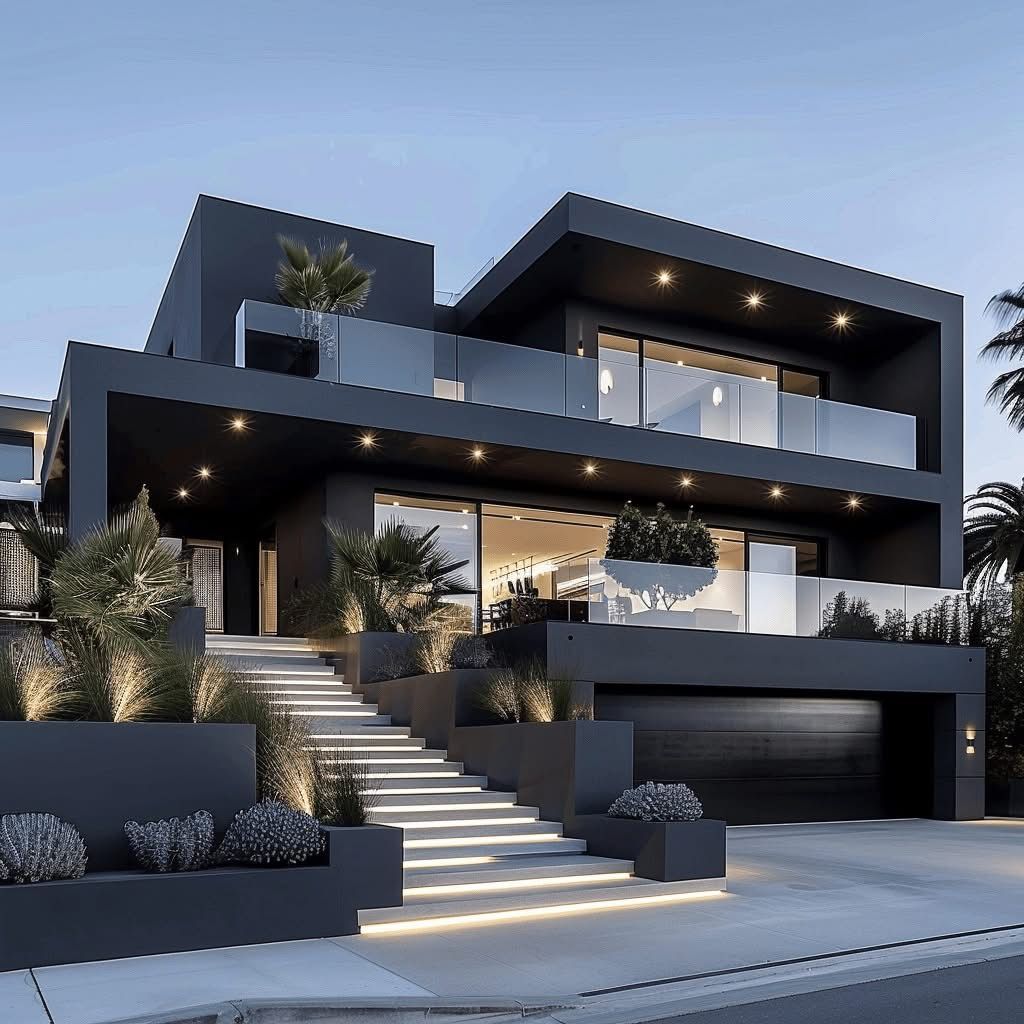
Best Residential Architecture Design in India: Complete Guide to Building Your Dream Home
Building your dream home is one of the biggest investments of your life. Whether you are constructing your first home or redesigning your existing property, choosing the Best Residential Architecture Design in India ensures that every square foot of your home is functional, beautiful, and future-ready.
Today’s homeowners want more than just attractive houses. They expect smart layouts, energy-efficient planning, spacious interiors, natural lighting, proper ventilation, and Vastu-compliant designs. A professionally designed home not only enhances your lifestyle but also increases the property’s long-term value.
If you’re looking for reliable residential architectural services in Bhopal, Madhya Pradesh, Naksha Mitra provides complete architectural solutions, including 2D floor planning, 3D elevation design, interior planning, architectural visualization, BIM services, and online consultation for clients across Indi
Why Residential Architecture Design Matters
A well-designed home is not simply about walls and rooms. Good residential architecture combines creativity, engineering, functionality, and sustainability to create a comfortable living environment.
Professional architects carefully analyze:
Plot size and shape
Family requirements
Budget planning
Future expansion possibilities
Natural sunlight
Ventilation
Climate conditions
Vastu principles
Structural safety
Modern lifestyle needs
Proper planning at the beginning saves significant construction costs later while reducing unnecessary modifications during execution.
What Makes the Best Residential Architecture Design in India?
The best residential architecture balances aesthetics with functionality. Every family has unique needs, so every house should be designed accordingly.
Some key features include:
Smart Space Planning
Every square foot should serve a purpose. Efficient layouts eliminate wasted space while improving comfort.
Examples include:
- Open living spaces
Multi-purpose rooms
Attached bathrooms
Utility areas
Walk-in wardrobes
Modular kitchens
Natural Lighting
Modern architectural design focuses heavily on maximizing natural daylight.
Benefits include:
- Lower electricity bills
Better indoor atmosphere
Healthier living environment
Enhanced interior appearance
Large windows, skylights, and strategically placed openings allow sunlight to illuminate interiors throughout the day.
Proper Ventilation
Cross ventilation keeps indoor spaces cooler while improving air quality.
Professional architects position:
- Windows
Ventilators
Balconies
Courtyards
to ensure continuous airflow throughout the house.
:
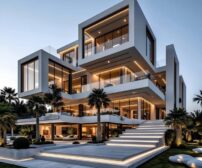
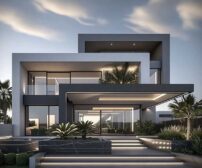
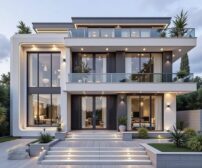
Modern Elevation Design
The exterior creates the first impression of your home.
Popular elevation styles in India include
- Contemporary
Minimalist
Luxury villa
Traditional Indian
Modern farmhouse
Duplex elevation
Glass facade
Neo-classical
Naksha Mitra creates customized 3D elevation designs that reflect your personality while complementing the surrounding environment.
Latest Residential Architecture Trends in India (2026)
Modern Indian homes are becoming smarter, greener, and more efficient.
Current architectural trends include:
Open Floor Plans
Open layouts combine the living room, dining area, and kitchen to create spacious interiors.
Advantages include:
1.Better communication
2.More natural light
3.Flexible furniture arrangements
4.Modern appearance
Sustainable Architecture
Eco-friendly homes reduce environmental impact while lowering maintenance costs.
Popular features include
1.Rainwater harvesting
2.Solar panels
3.Energy-efficient windows
4.LED lighting
5.Water-saving fixtures
6.Green landscaping
Smart Home Integration
Technology has become an essential part of residential architecture.
Modern homes now include:
1.Smart lighting
2.CCTV systems
3.Digital door locks
4.Voice-controlled devices
5.Home automation
6.Smart security systems
Multi-functional Spaces
Today’s homes often include:
1.Home office
2.Study room
3.Gym
4.Meditation room
5.Entertainment area
These flexible spaces improve functionality without increasing construction costs significantly.
Residential Architecture Services Offered by Naksha Mitra
Naksha Mitra provides complete architectural solutions designed to meet the needs of modern homeowners across India.
Their services include:
Residential House Planning
Customized floor plans based on:
1.Plot dimensions
2.Family size
3.Lifestyle
4.Budget
5.Future expansion.
2D Floor Plan Design
Accurate architectural drawings ensure smooth construction while reducing costly errors.
3D Elevation Design
Realistic visualizations help homeowners understand how the finished house will look before construction begins.
Interior Space Planning
Beautiful interiors start with intelligent planning.
Services include:
1.Living room layouts
2.Bedroom planning
3.Kitchen design
4.Wardrobe planning
5.False ceiling concepts
6.Furniture layouts
BIM Services
Building Information Modeling (BIM) improves design accuracy, collaboration, and project management while reducing construction errors.
Architectural Visualization
High-quality 3D renderings help clients visualize every detail before construction starts, allowing design changes early in the process.
Why Choose Naksha Mitra?
Choosing the right architectural partner can make a significant difference in the success of your dream home project.
Naksha Mitra stands out because of its commitment to quality, innovation, and customer satisfaction.
Key advantages include:
1.Customized home designs
2.Modern architectural concepts
3.Vastu-compliant planning
4.Experienced architectural professionals
5.High-quality 3D visualization
6.BIM-enabled design solutions
7.Online architectural consultation across India
8.Timely project delivery
9.Personalized client support
Whether you’re building a compact urban home, a luxury villa, or a duplex, Naksha Mitra creates designs that combine aesthetics with functionality.
Frequently Asked Questions (FAQs)
1. What is the best residential architecture design in India?
The best residential architecture design in India combines modern aesthetics, smart space planning, natural ventilation, energy efficiency, Vastu principles, and functionality. A professionally designed home is tailored to the homeowner’s lifestyle, budget, and future needs while ensuring structural safety and long-term value.
2. How do I choose the best residential architect in Bhopal?
When choosing a residential architect in Bhopal, consider their experience, portfolio, client reviews, design approach, knowledge of local building regulations, and ability to provide services like 2D floor plans, 3D elevation designs, interior planning, and construction support. Select an architect who understands your vision and offers customized solutions.
3. Why is professional residential architecture important before construction?
Professional residential architecture helps optimize space utilization, improve natural lighting and ventilation, reduce construction errors, control project costs, and ensure compliance with building codes. Proper planning before construction saves both time and money while creating a comfortable and efficient home.
4. What services are included in residential architecture design?
Residential architecture services typically include site planning, 2D floor plans, 3D elevation design, architectural drawings, structural coordination, interior layout planning, Vastu consultation, landscape concepts, construction drawings, and architectural visualization. These services help homeowners visualize and execute their dream home with confidence.
5. Why choose Naksha Mitra for residential architecture design in India?
Naksha Mitra offers customized residential architecture solutions with modern designs, Vastu-compliant planning, 2D floor plans, 3D elevations, BIM services, and architectural visualization. Based in Bhopal, the team serves clients across India with innovative, functional, and aesthetically appealing home designs tailored to individual requirements.